
Technical rigour in outsourced Revit drafting and Revit consultancy services in Bursa.
Zübeyde Şimşek Architecture and Consultancy supports architecture practices, construction project teams and design studios with Revit consultancy, outsourced Revit drafting, BIM coordination and architectural construction documentation.
Drawing on the rigour of established architecture practices, we work independently and flexibly, with a clear focus on delivery. Our aim is to ease your deadlines by producing accurate, coordinated architectural drawings that can be implemented confidently on site.
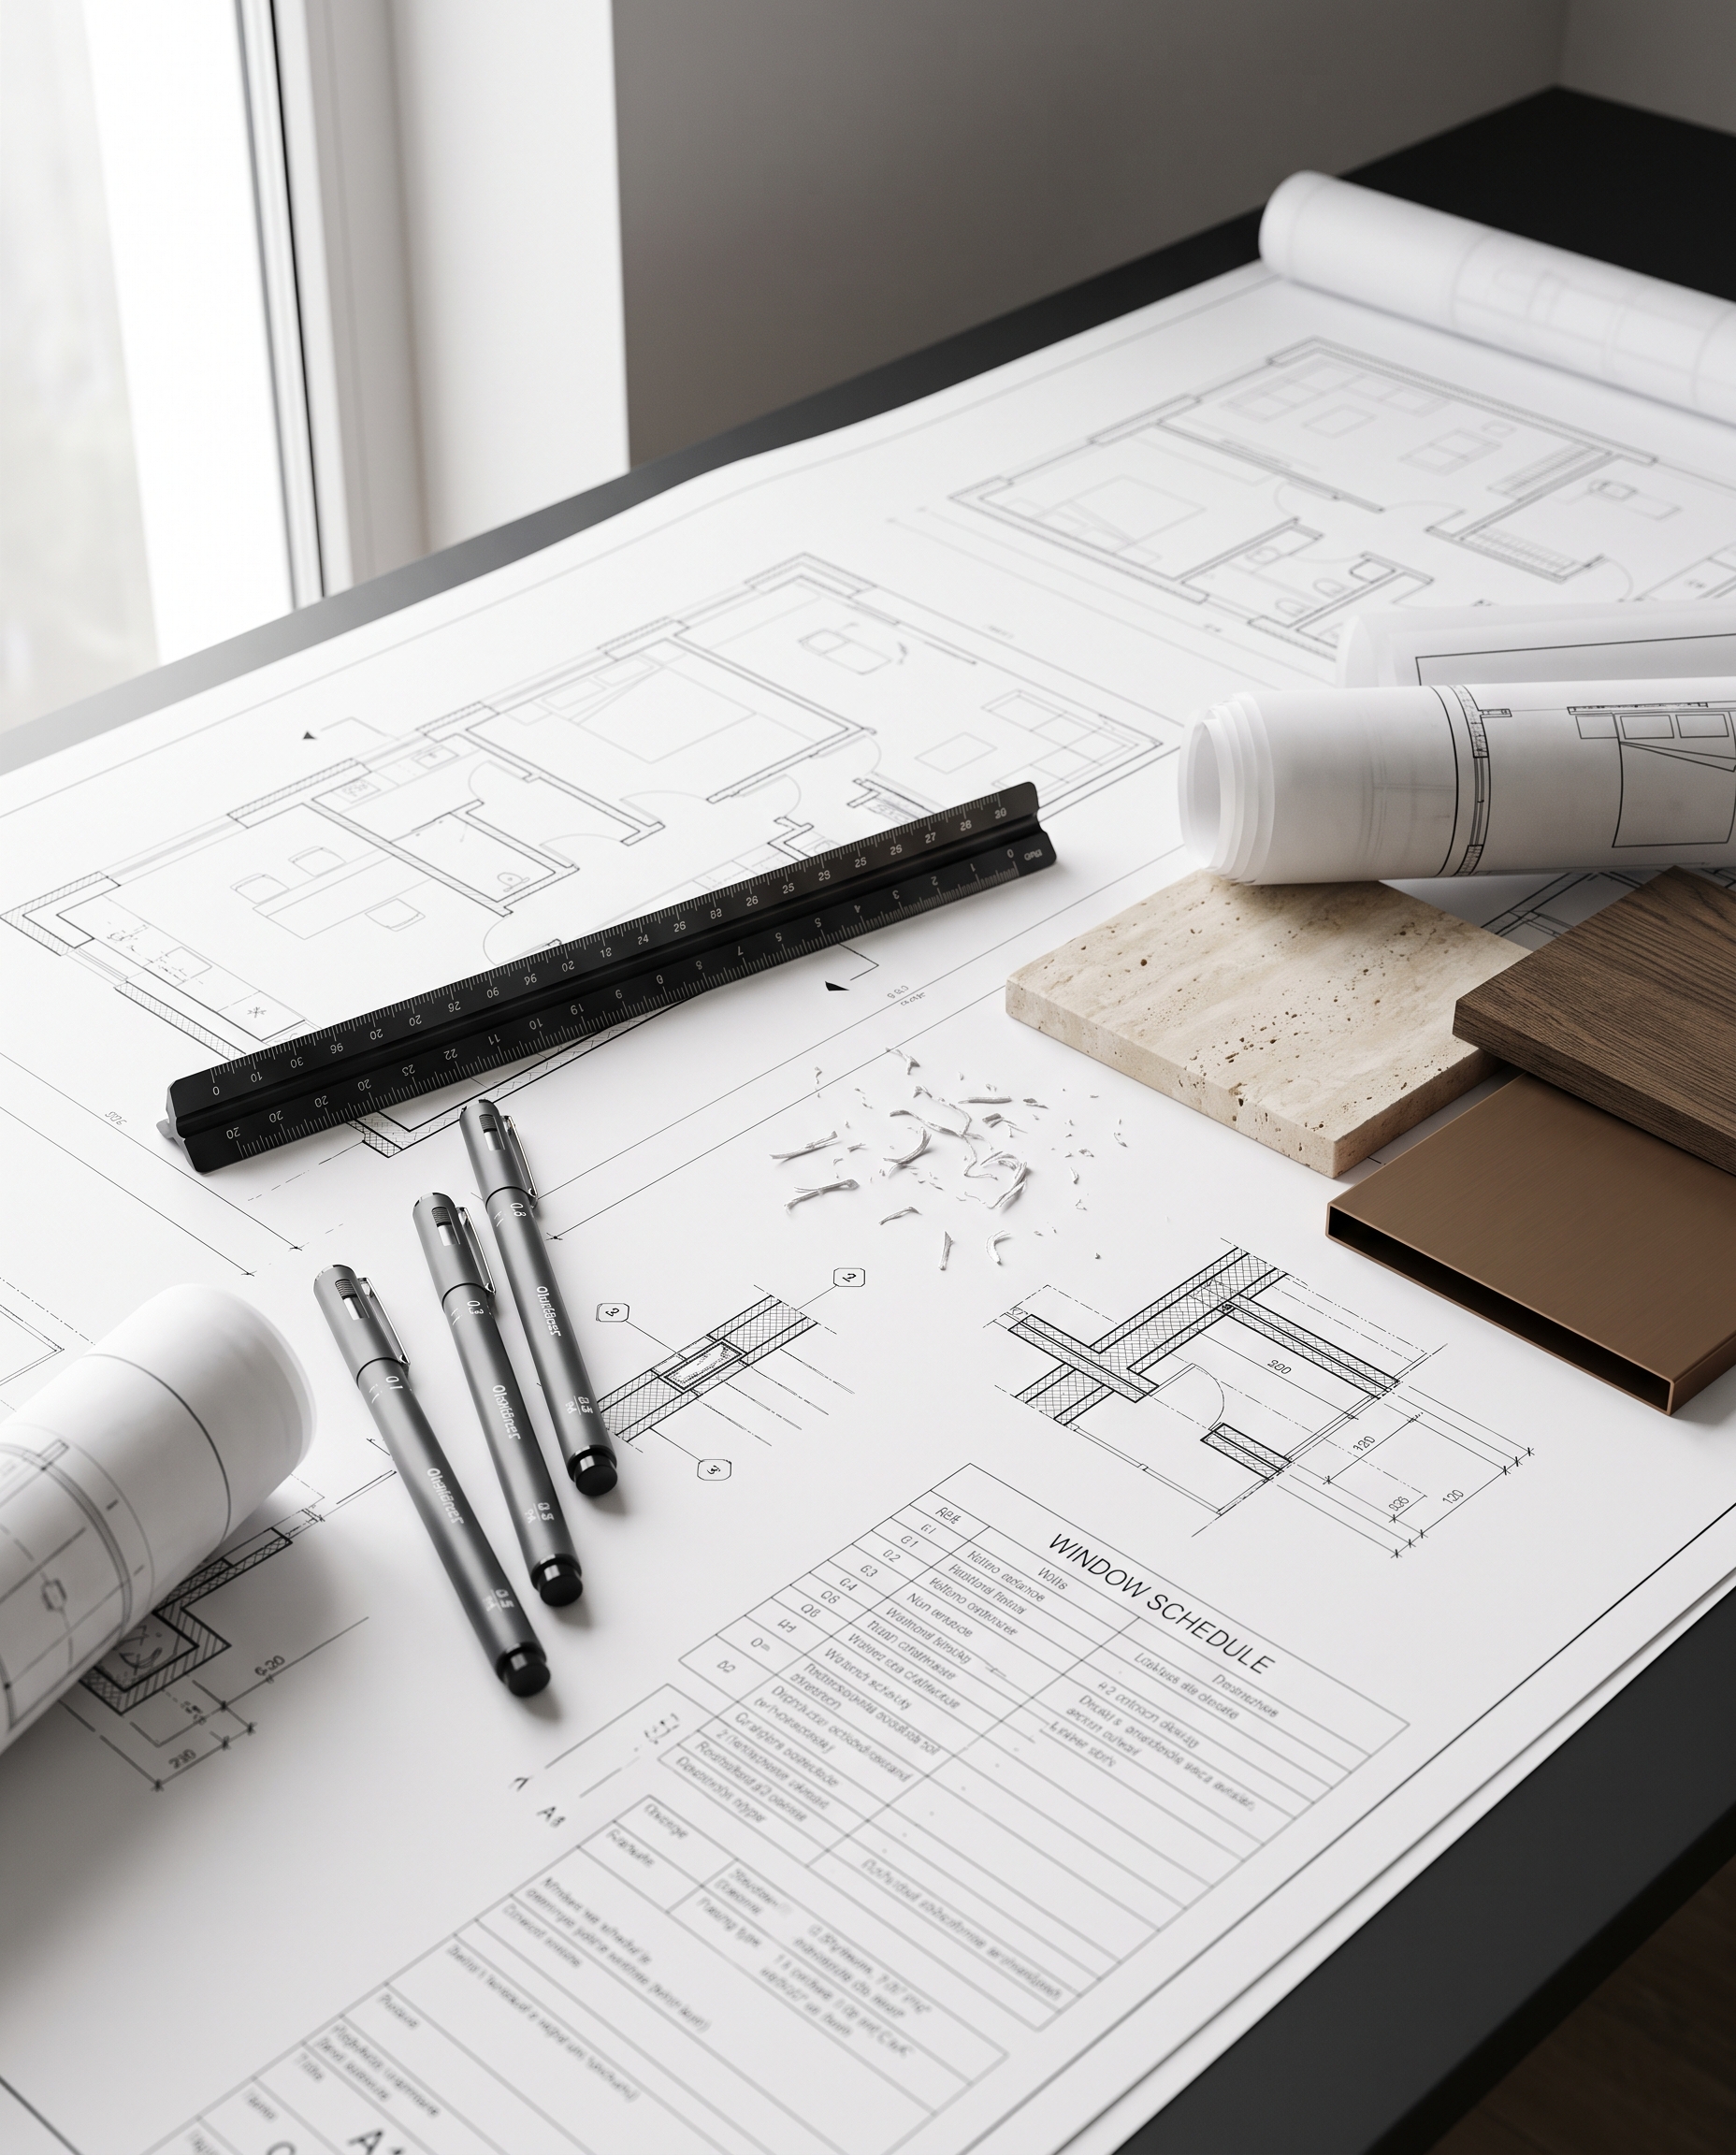
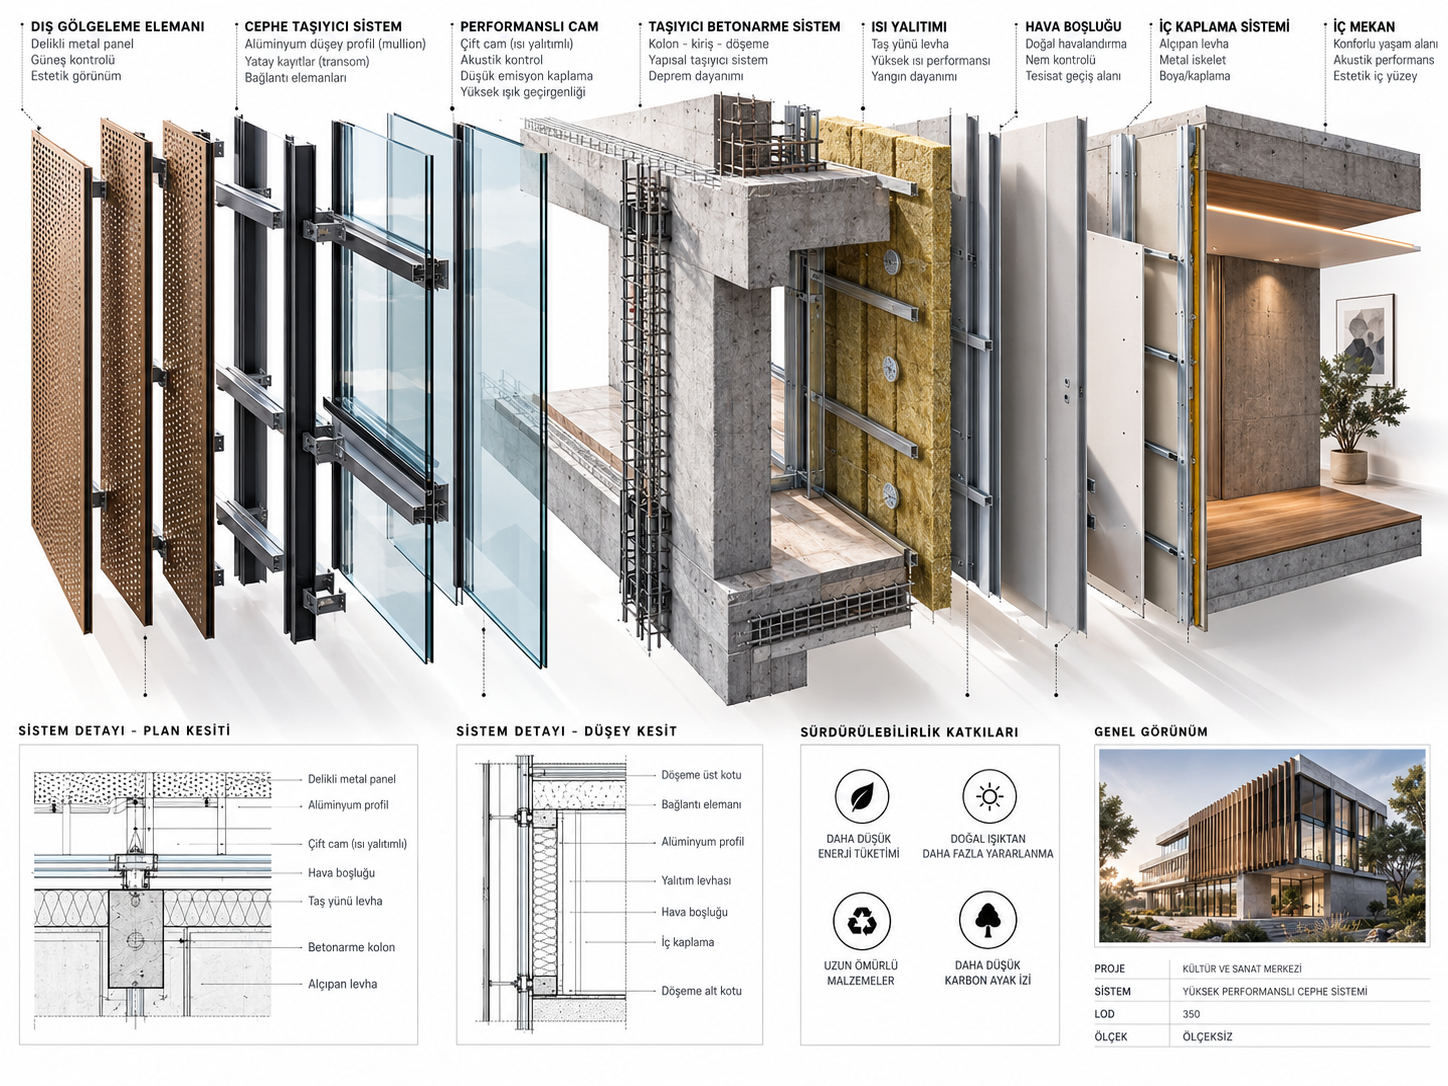
Revit consultancy and professional Revit drafting solutions.
From urgent outsourced drawing production to large-scale BIM modelling and industrial facility coordination, we support your full range of technical requirements.
Outsourced Revit Drafting and Modelling
3D architectural modelling in Revit, drawing sheet template creation and outsourced Revit drafting prepared to your required delivery format.
Explore the DetailsComprehensive Revit Consultancy
Custom Revit templates (.rte), family development and multidisciplinary BIM coordination consultancy tailored to your practice standards.
Explore the DetailsFreelance Architectural Support
Skilled remote architectural production and technical support for practices facing demanding tender and competition schedules.
Explore the DetailsAutoCAD Drafting Support
Standards-compliant technical drafting with organised layers for plans, sections, elevations, construction details and DWG revisions.
Explore the DetailsArchitectural Construction Documentation
Complete architectural drawing packages for site works, including materials, dimensions, door and window schedules and construction details.
Explore the DetailsTechnical Architectural Consultancy
Professional technical input for spatial planning, regulatory compliance, drawing reviews and site coordination.
Explore the DetailsOur capabilities in Revit drafting and BIM consultancy: technical resources.
We align all modelling and drafting work with your practice’s technical specifications and international standards. Hover over the cards to explore the details.
Revit Consultancy
BIM implementation, practice-specific templates and family library setup.
- Software Autodesk Revit 2024 – 2026
- Level of Development LOD 300 / LOD 350
- Deliverables Revit Templates (.rte), Parametric Family Sets
- International Standard ISO 19650 & buildingSMART OpenBIM
Outsourced Revit Drafting
Floor plans, sections, elevations and permit-ready drawing production.
- Software Revit Architecture & BIM 360
- Level of Development LOD 200 / LOD 300
- Deliverables Scaled PDF Drawings, IFC and Organised DWG Exports
- Technical Standard Turkish Chamber of Architects Drawing and Presentation Standards
Smart Factories & Facilities
Steel trusses, rooftop solar PV and clash detection to industrial zone standards.
- Software Revit + Navisworks Manage
- Level of Development LOD 350 (Multidisciplinary Coordination)
- Deliverables Clash Detection Reports, NWD Models
- Technical Standard Organised Industrial Zone (OSB) Technical Specifications
AutoCAD Drafting Support
Construction details, layer organisation and accurate quantity take-offs.
- Software AutoCAD (Recent Versions)
- Drawing Scope Construction and Fabrication Details at 1:5, 1:10 and 1:20
- Deliverables DWG Files with Organised Layers & DXF Files
- Technical Standard Line Weight and Standard Drawing Legend Conventions
From large-scale buildings to industrial facilities: a strong project track record.
Completed technical drafting and modelling work across major building projects, factories in organised industrial zones, housing and living spaces.
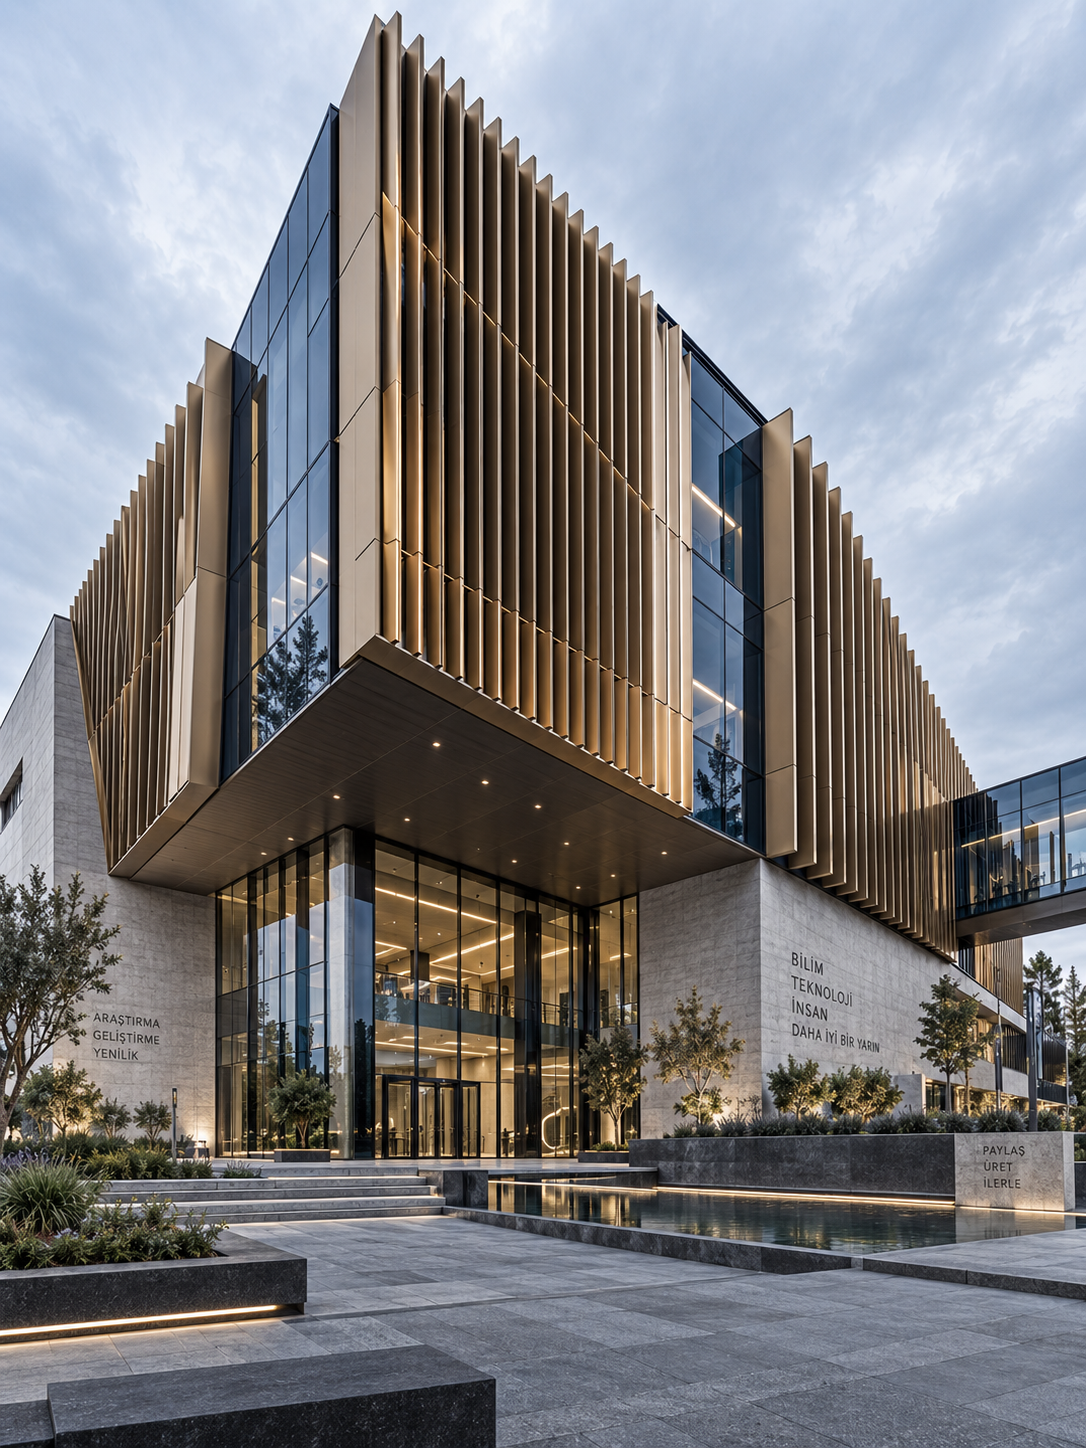
Major Project Experience
Complex façade systems, circulation layouts and multidisciplinary drawing coordination.
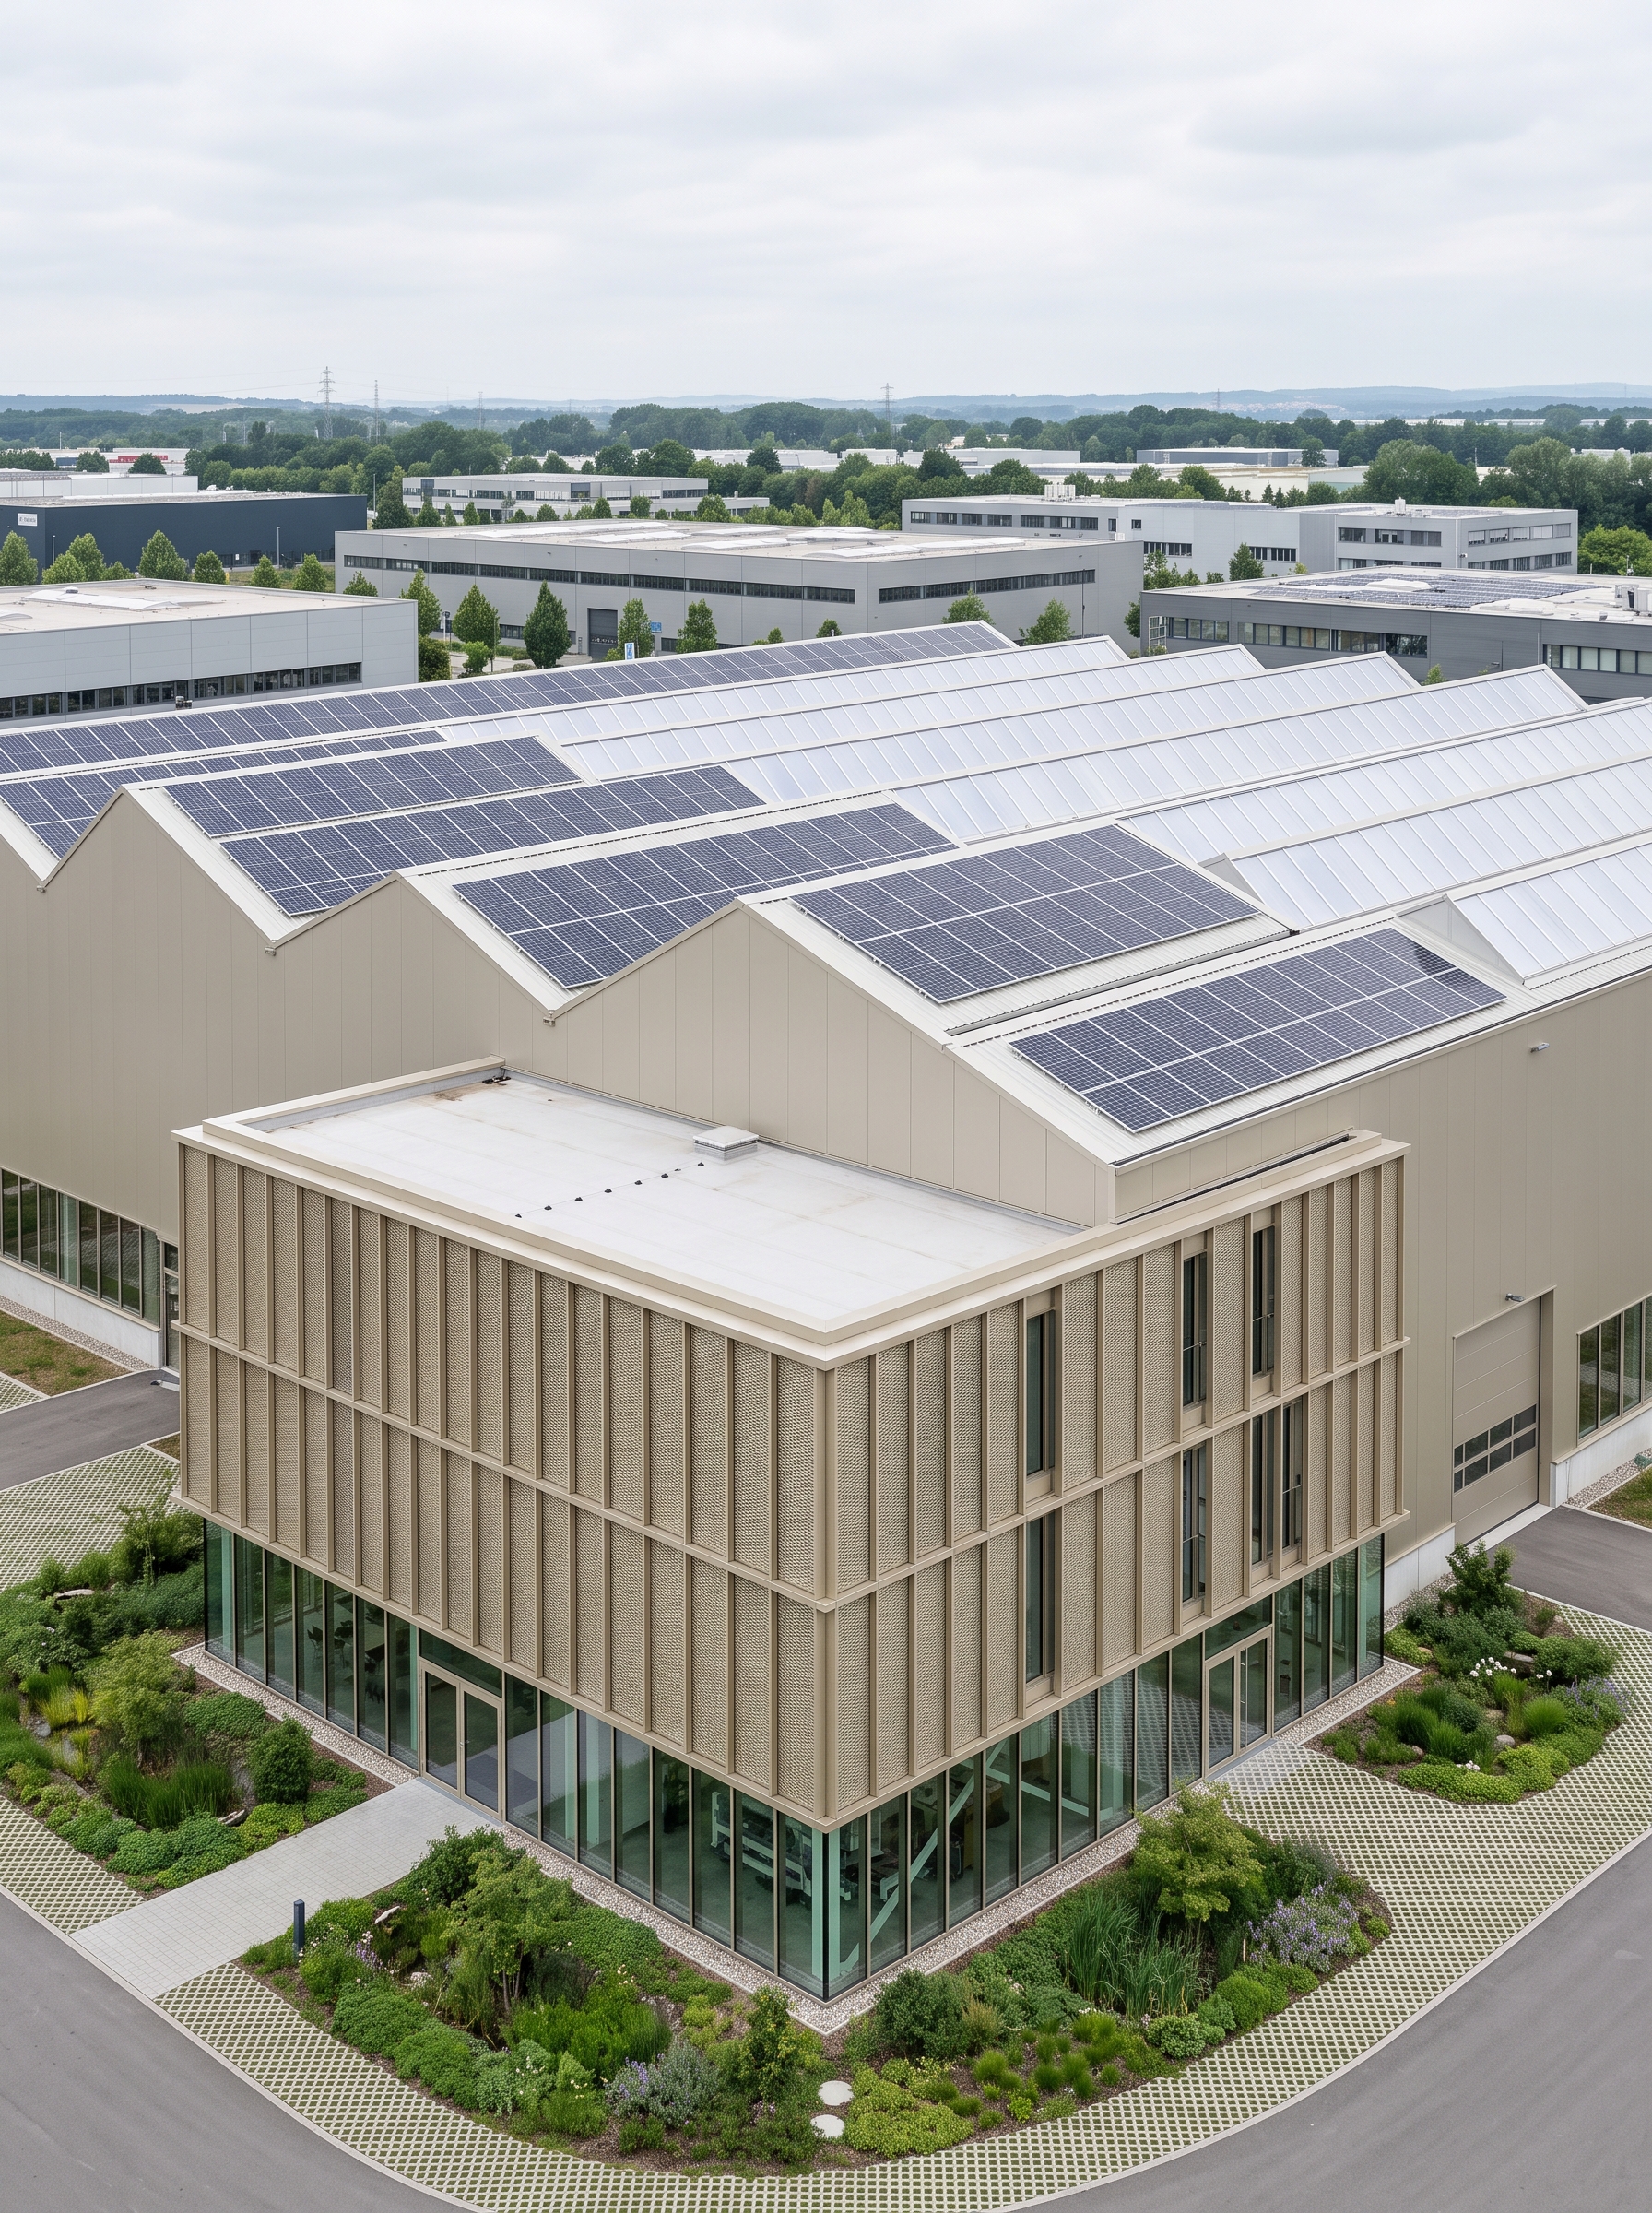
Sustainable Smart Factory
Sawtooth roof solar PV integration, long-span steel trusses and BIM modelling to organised industrial zone standards.
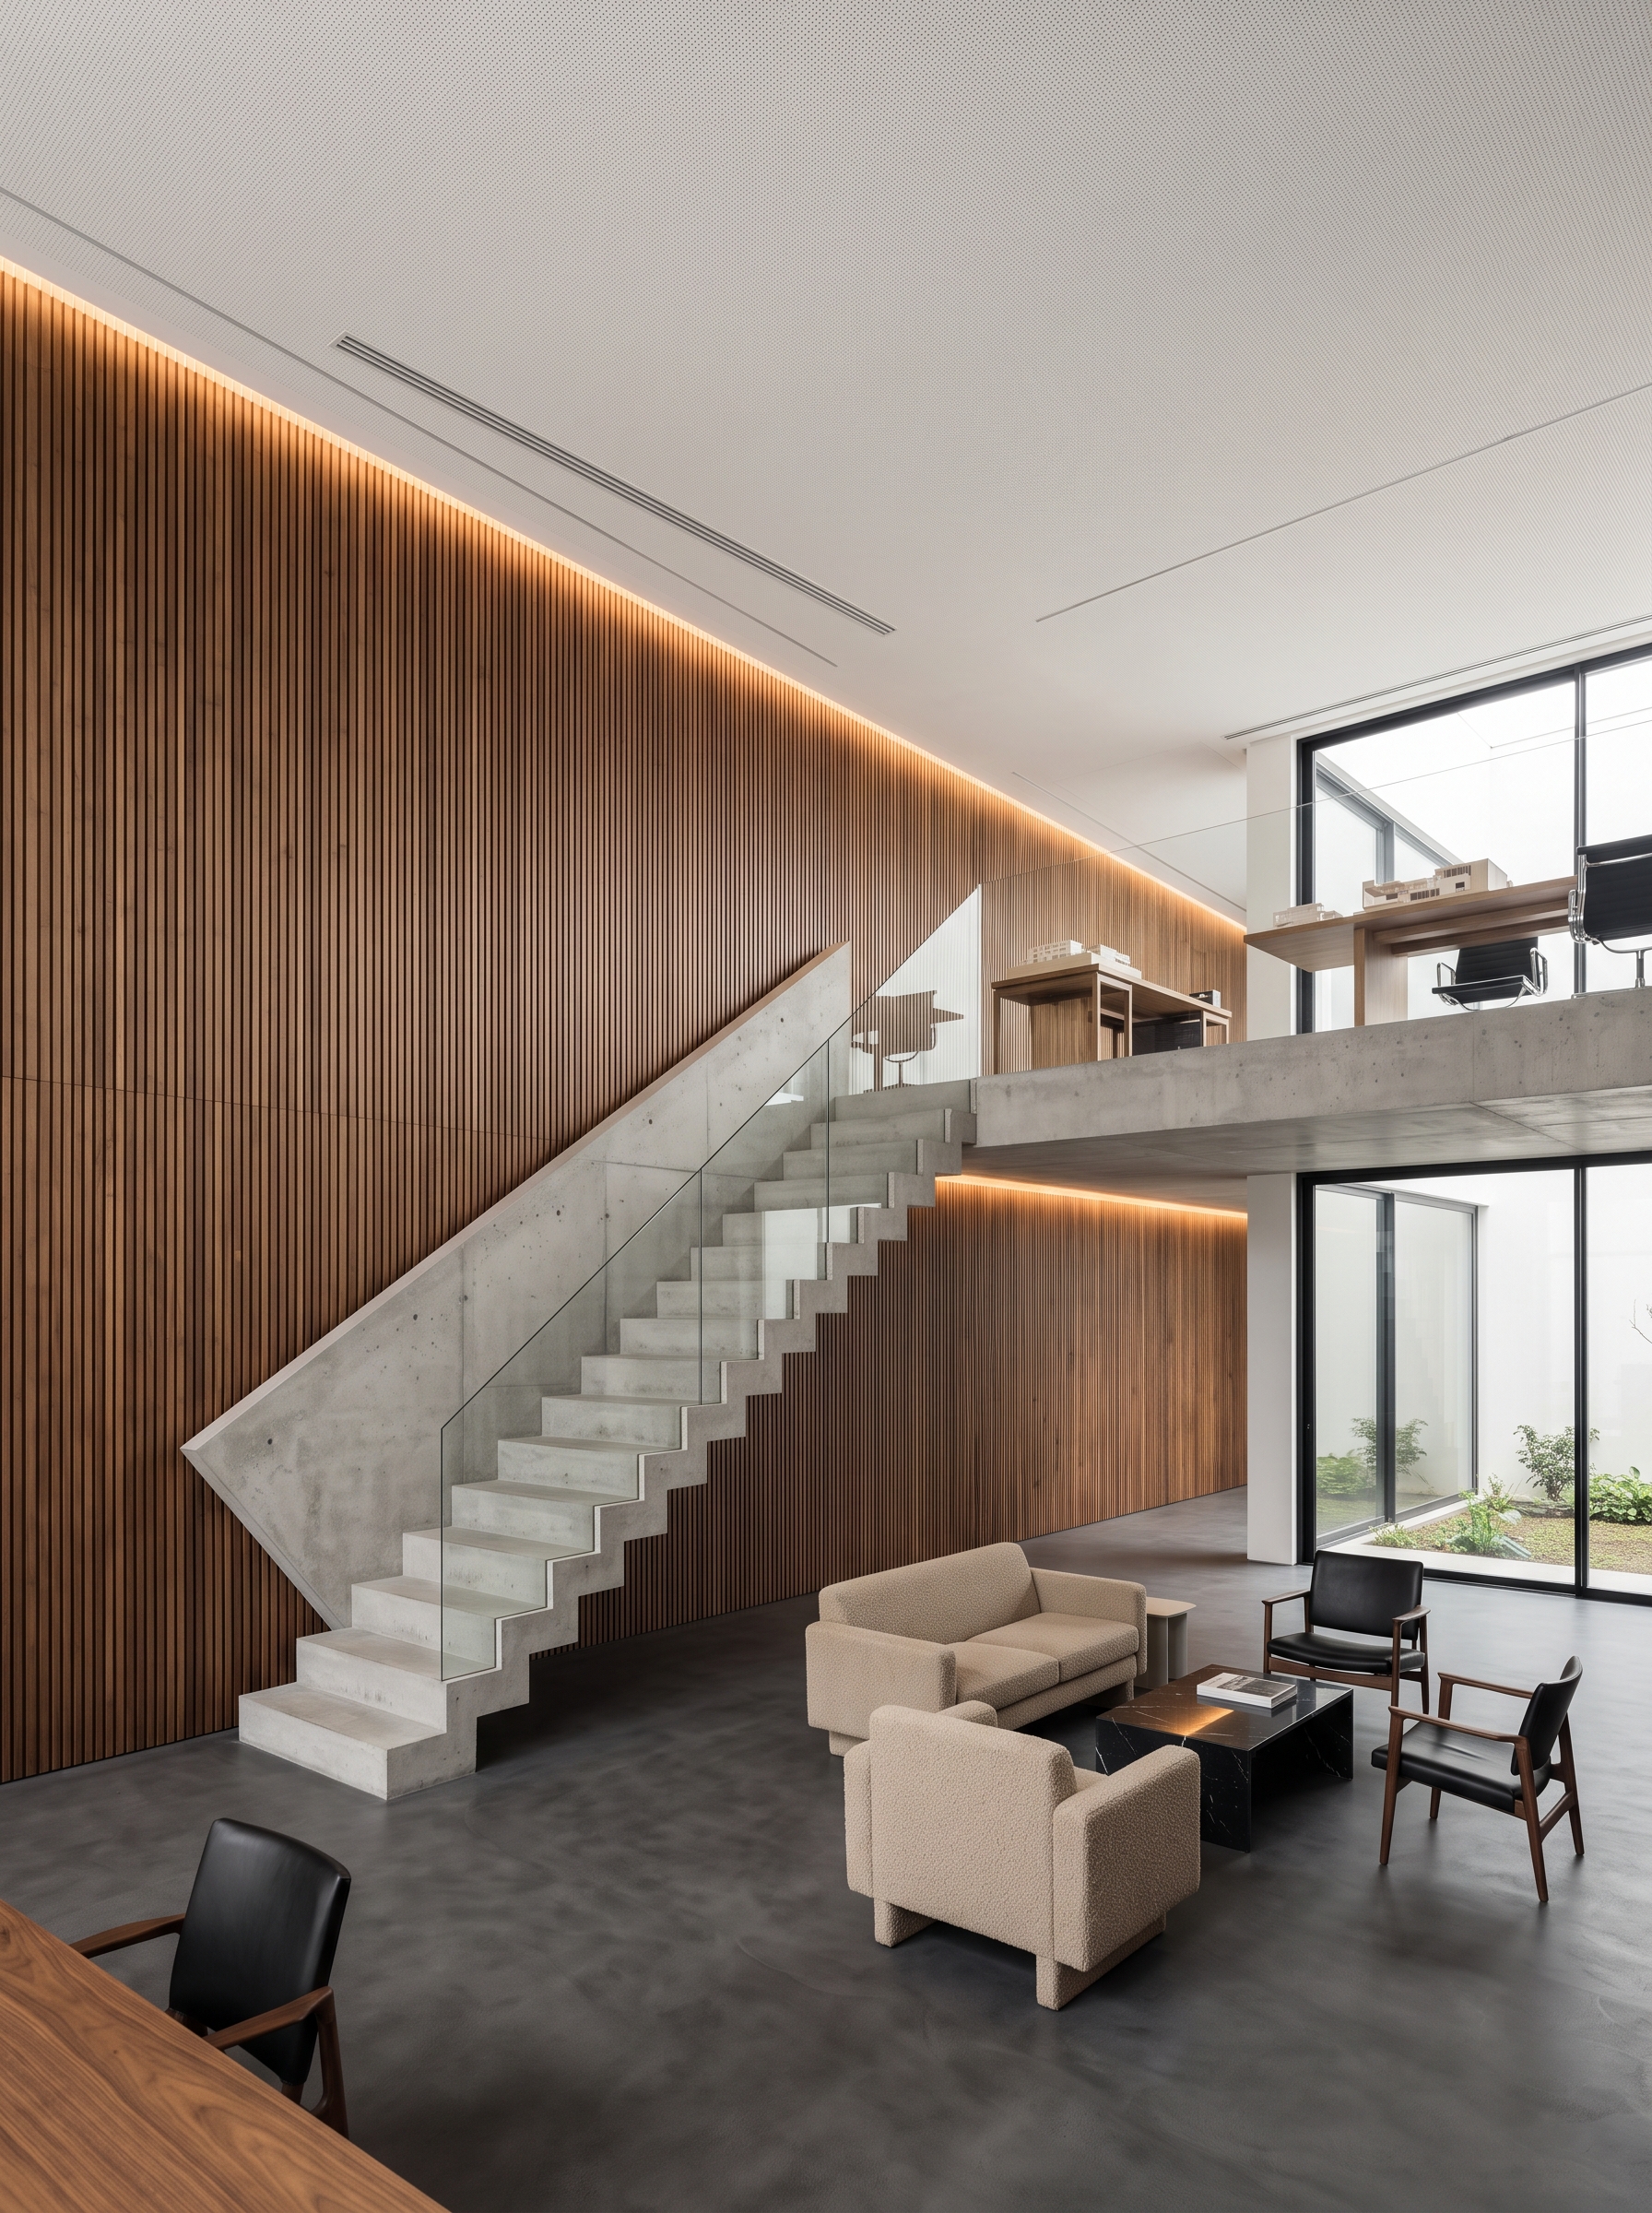
Developing Spatial Solutions
Technical drawings that bring together acoustic ceilings, bespoke furniture details and warm material palettes.

From Design to Construction
Refined building forms, generous glazing and clear construction detail drawings for detached homes.
Technical accuracy, transparent processes and reliable delivery.
Strong results in Revit consultancy and outsourced drafting come from adopting your practice’s drawing standards, maintaining organised layers and meeting agreed deadlines.
Clear scope, consistent communication, managed delivery.
We follow a structured four-stage workflow to prevent delays and revision confusion, keeping you in control at every step of the project.
Requirements Review
We review your DWG, PDF or preliminary drawings and agree the modelling scope, LOD and delivery date.
Scope and Quotation
Work items, the drawing list and programme are clarified within 2 hours and submitted for your approval.
Revit Drafting and Modelling
Precise technical production follows your practice’s templates and layer organisation.
Review and Delivery
Files are delivered following clash checks, with revisions within the agreed scope addressed promptly.
Frequently Asked Questions
What does your Revit consultancy service include?
How does outsourced Revit drafting support work?
Do you provide Revit drafting support for projects outside Bursa?
How quickly can you confirm a quotation and delivery schedule?
Revit Consultancy and Professional Drafting Studio in Bursa
Zübeyde Şimşek Architecture and Consultancy is a trusted outsourcing partner for architecture practices in Bursa and across Türkiye, providing Revit consultancy, outsourced Revit drafting, BIM coordination and technical construction documentation.
We specialise in multidisciplinary BIM coordination and quantity take-offs at LOD 300–350 for sustainable factories in Bursa’s organised industrial zones (OSBs), industrial facilities with rooftop solar PV, mixed-use developments and residential projects.
To explore our full scope of work, visit our services page or send your existing DWG/PDF drawings through our contact page to receive a prompt quotation. For further information on international building information modelling principles, explore the standards published by buildingSMART International .
Looking for support with Revit drafting, modelling or consultancy? Let’s talk.
Share your project’s current status, required delivery format and target schedule. Within 2 hours, we will send you a suitable scope of work and a transparent quotation.